salakhalimunmountain.com – Tracing the winding single-tracks through the highlands of Halimun Salak National Park offers more than just an escape into breathtaking volcanic landscapes. Beyond the challenging elevations and the soft mud trails, the mist-shrouded foothills reveal a masterclass in ancestral engineering. Nestled seamlessly against the steep slopes are the traditional stilt houses of the local Sundanese and Javanese communities. These structures, built entirely from organic materials like bamboo, timber, and palm thatch, are far more than simple shelters; they are a living testament to architectural philosophy and environmental adaptation. Understanding traditional stilt houses in Salak villages reveals how these highland communities have lived in absolute harmony with a volatile, high-humidity mountain ecosystem for centuries.
In a region defined by heavy tropical downpours and active tectonic lines, modern concrete buildings often struggle against the elements, trapping dampness and shifting unsafely during tremors. In contrast, the ancient stilt architecture found in these mountain settlements handles these forces with quiet brilliance. Known locally as imah panggung in the Sundanese border villages, these elevated homes are designed to breathe, flex, and protect. By examining the structural layout, sacred materials, and communal philosophy behind these buildings, we gain a profound appreciation for a sustainable lifestyle that honors the earth, respects the climate, and preserves the cultural heritage of Java’s premier wilderness sanctuary.
The Architecture of Elevation: Defeating Dampness and Wildlife
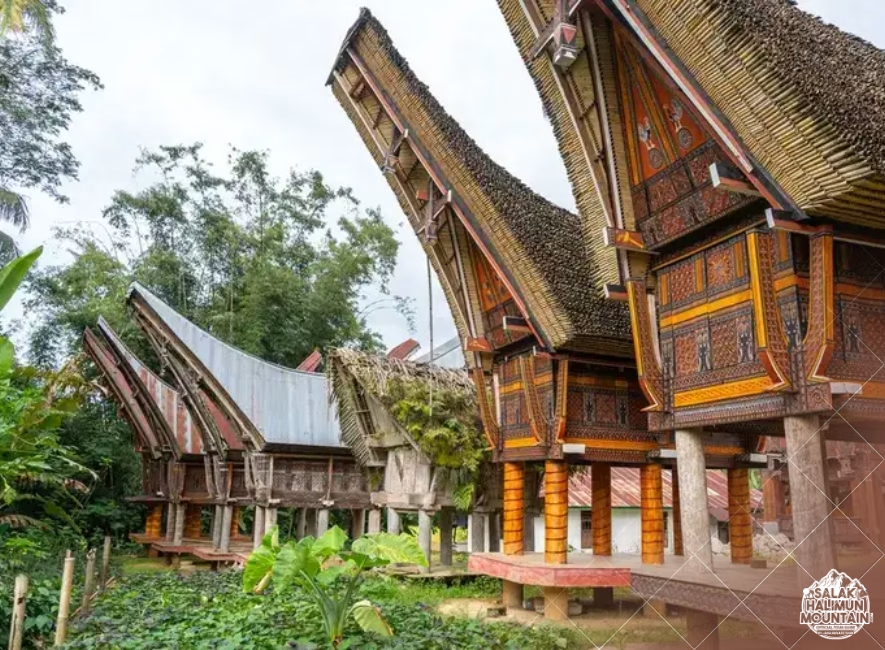
The most defining characteristic of the traditional homes in Salak villages is their elevation off the ground, with the main living floor suspended anywhere from a half-meter to two meters above the earth on sturdy wooden pillars. This design is a brilliant tactical solution to the challenges of living in a high-altitude primary rainforest. The ground in the national park retains an immense amount of moisture from seasonal downpours, which would quickly rot a ground-level floor and fill a home with a cold, joint-damping chill. Elevating the living space creates a vital thermal barrier, keeping the home dry, warm, and healthy.
This elevated gap also creates a continuous channel for the mountain breeze to pass beneath the home. As the wind flows under the structure, it draws hot air out through the floor slatted with split bamboo (palupuh) and pushes it up through the high thatch roof, creating a highly effective, natural air conditioning system. Furthermore, raising the home provides an essential layer of safety from the vibrant biodiversity of the surrounding jungle. The open space beneath the floor prevents venomous snakes, industrious insect swarms, and nocturnal wildlife from easily entering the family’s sleeping quarters, establishing a secure boundary between human life and the wild.
The Multi-Functional “Kolong” Space
The open, sheltered area directly beneath the elevated floor is known as the kolong, and it serves as a highly functional space in daily village logistics. Far from being wasted area, the kolong is utilized by families for a variety of domestic tasks. It provides a dry, protected zone to store agricultural tools, hand-woven baskets, and seasoned firewood, keeping these essential supplies safe from sudden afternoon cloudbursts.
In many traditional communities, the kolong also houses small domestic livestock, such as chickens or ducks, keeping them secure from predators at night. During the day, when the tropical sun hits its peak, the deep shade of the kolong becomes a cool, breezy workspace where village elders can carve bamboo tools, weave mats, or socialize away from the direct heat. This intelligent, dual-level use of a single architectural footprint demonstrates the high efficiency of traditional highland spatial design.
Flexible Engineering Against Volcanic Earthquakes
Mount Salak is a powerful, living volcano, and the surrounding region experiences frequent, minor seismic activity as tectonic plates shift beneath West Java. While rigid, modern brick-and-mortar homes often crack or suffer catastrophic collapse during an earthquake because they resist the ground’s movement, traditional stilt houses are engineered to ride out the tremors safely. The secret lies in their completely flexible, joinery-based framework that avoids the use of rigid iron nails or deep concrete foundations.
The main structural pillars of a Salak stilt house do not dig deep into the dirt; instead, they rest gently on top of flat, broad river stones known as tatapakan. The entire wooden frame is held together using precise mortise-and-tenon joints secured with removable wooden pegs or tightly bound with tough, flexible palm fiber cords (ijuk). When an earthquake strikes, this flexible joinery allows the entire house to sway, twist, and absorb the kinetic energy of the earth dynamically without snapping. The house functions like a willow tree, bending with the force and settling back into its original position unharmed once the shaking stops.
The Hydrophobic Shield of the Thatch Roof
Complementing the flexible frame is the traditional high-pitched roof, typically covered in thick layers of ijuk (black sugar palm fibers) or hateup (woven nipa or thatch leaves). These natural roofing materials are completely hydrophobic, causing heavy tropical rain to bead up and slide off the steep pitch instantly before the moisture can saturate the fibers. This rapid drainage ensures the roof never becomes waterlogged or overly heavy during a sustained midnight storm.
Unlike modern tin roofs, which turn a home into a hot oven during the day and create a deafening roar during a downpour, thatch roofs are perfect acoustic and thermal insulators. They keep the interior remarkably quiet and peaceful during a torrential cloudburst and maintain a stable, comfortable internal temperature across both day and night. Additionally, a properly maintained palm fiber roof can last for decades, naturally shedding its outer layers while remaining completely watertight against the elements.
The Tripartite Spiritual Layout of the Home
To the communities of the Halimun Salak region, a house is not merely a material object; it is a sacred microcosm of the universe, structured to reflect a deep spiritual hierarchy. Traditional stilt houses are strictly divided into three vertical realms, mimicking the ancient Javanese cosmology of the Upper World, the Middle World, and the Underworld. Every section has a specific spiritual designation and a corresponding set of social rules governing its daily use.
The roof structure represents the Upper World, a sacred realm reserved for the ancestors and divine protection; it is where families often store precious seed rice and cultural heirlooms. The elevated main floor represents the Middle World—the active, conscious realm of human life, family relationships, and communal hospitality. Finally, the dark kolong space beneath the floor represents the Underworld, a earthly realm associated with nature, animals, and waste. This clear vertical separation ensures that human life remains elevated above the baser elements of nature, maintaining spiritual purity and physical cleanliness.
Gendered Spaces and Social Etiquette
The Middle World of the living floor is further divided horizontally to honor social etiquette and family privacy. The front section of the house features an open veranda or receiving room (tepas), where neighbors and visiting trekkers are welcomed. This public zone is a vital arena for practicing Tepo Seliro (mutual empathy), ensuring guests are treated with the utmost respect while keeping the private core of the home shielded from view.
Moving inward, the house transitions into the private family quarters and the kitchen (dapur), which is traditionally considered a sacred, feminine domain centered around the earthen hearth (hawu). The hearth is kept burning gently throughout the day, providing warmth to the mountain home, drying out any damp wood, and infusing the bamboo framework with a natural, insect-repelling smoke coating. This spatial layout creates a beautiful balance between open community hospitality and sacred family intimacy.
Sustainable Materials and Living Conservation Ethics
A true stilt house is a zero-waste, fully biodegradable structure that exists in perfect ecological alignment with the national park. The materials required to build a traditional home are harvested directly from local bamboo groves and managed timber forests surrounding the villages. Timber species like *surian* or *puspa* are chosen for their natural resistance to moisture and boring insects, while local bamboo is harvested mindfully during specific phases of the moon to ensure the sugars are low, preventing beetle infestations.
Because the building process relies strictly on local, renewable resources, it bypasses the heavy carbon footprint of modern construction manufacturing and transportation. If a traditional house is eventually abandoned or dismantled, every single component naturally returns to the earth without leaving a trace of toxic pollution or concrete debris behind. This sustainable relationship with the land serves as an inspiring, real-world model for modern green building practices and deep environmental stewardship.
Preserving the Architectural Heritage of the Highlands
As modern development creeps closer to the borders of the national park, many traditional stilt houses are being replaced by generic, modern brick structures. However, preserving this architectural heritage is vital for maintaining the cultural identity and resilience of the Salak communities. When you walk mindfully through a traditional village, you are witnessing an irreplaceable repository of ancestral wisdom, craftsmanship, and ecological harmony that has stood the test of time.
As responsible travelers, we can actively support the preservation of these beautiful structures by choosing to stay in authentic village homestays, respecting local community etiquette, and sharing the profound stories behind this sustainable architecture with the wider world. By honoring the stilt houses, we honor the people who have successfully guarded Java’s premier mountain wilderness for generations. Let every journey through the villages be a celebration of living culture and mindful exploration.
So, if you’re ready to explore the wonders of Mount Salak Halimun, head over to our ONLINE BOOKING PAGE and let’s start planning your adventure. Or simply CLICK THIS LINK to chat with us on WhatsApp.
With our team, you’re not just getting a guide; you’re gaining a local friend who will ensure your trip is nothing short of extraordinary.